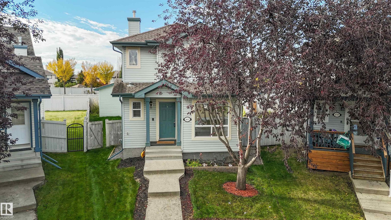
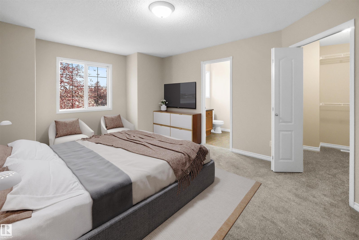
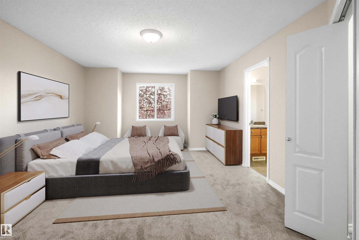
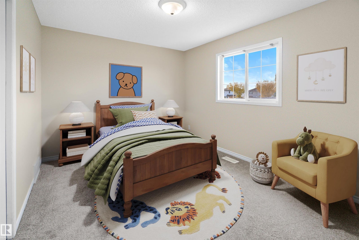
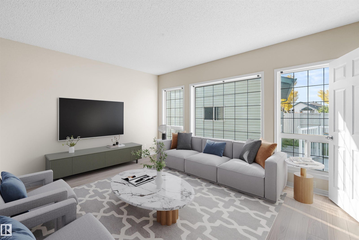
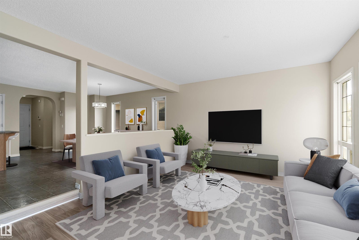
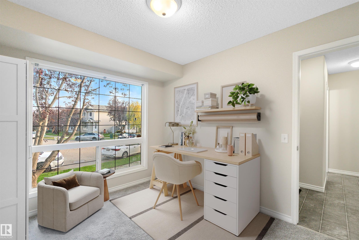
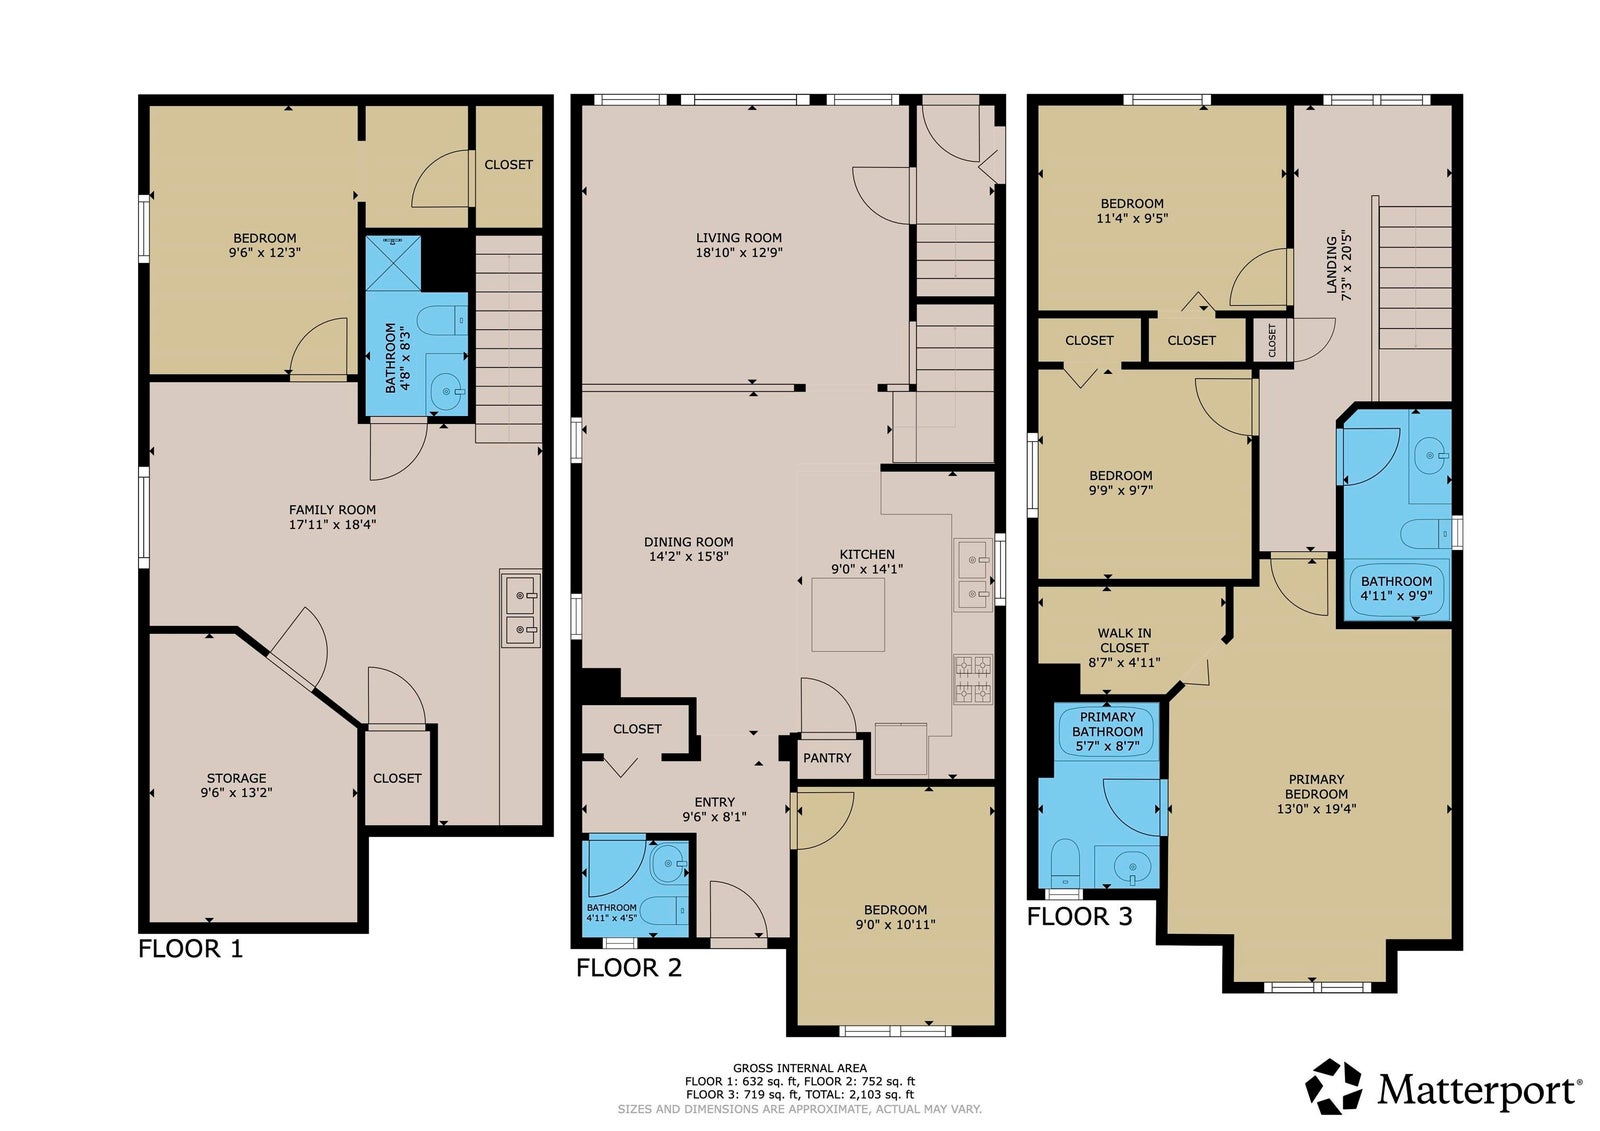
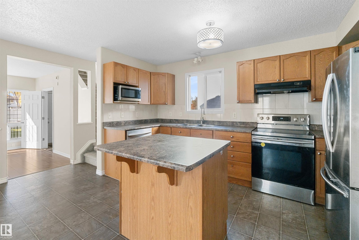
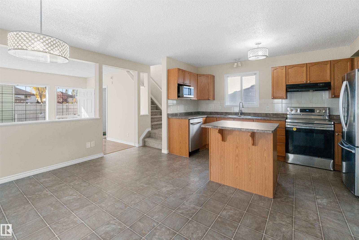
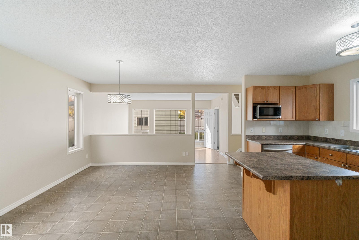
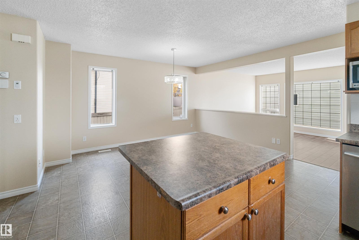
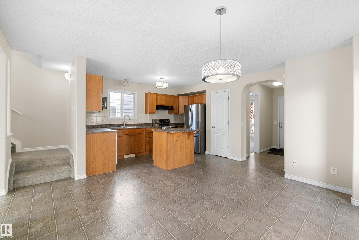
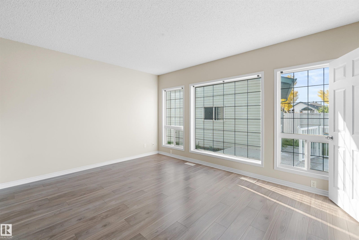
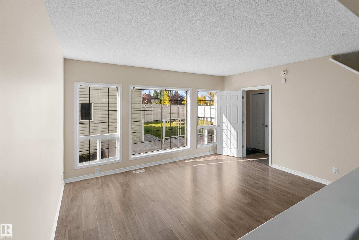
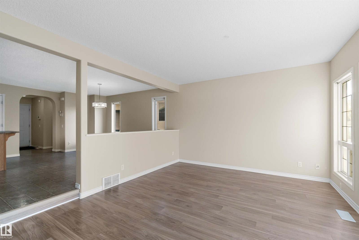
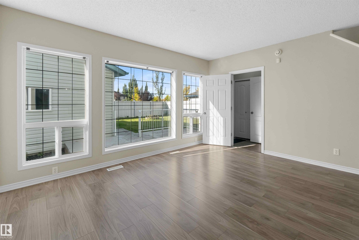
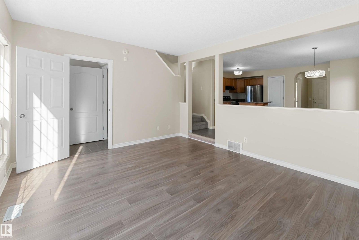
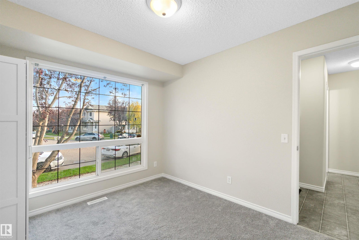
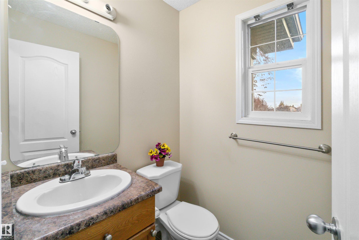
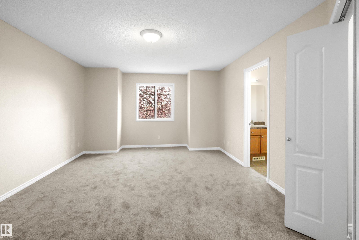
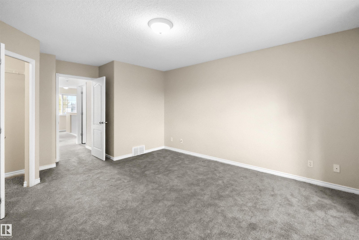
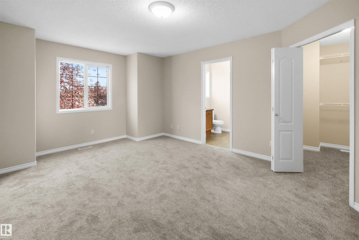
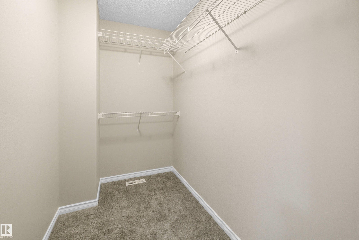
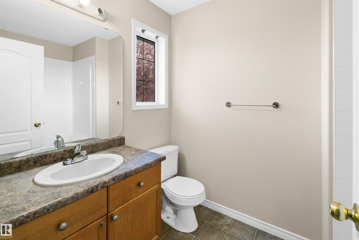
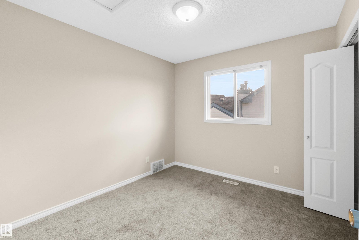
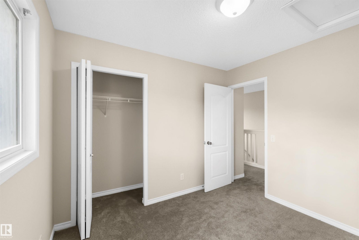
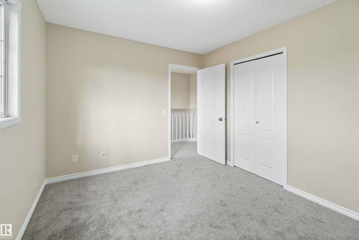
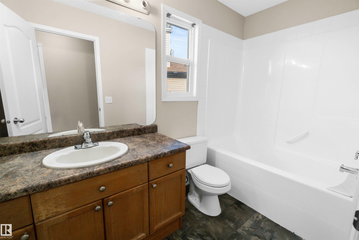
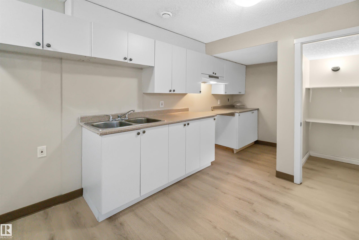
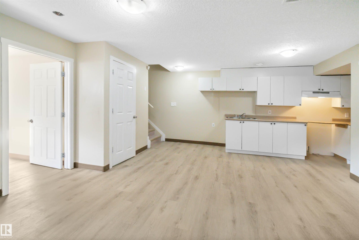
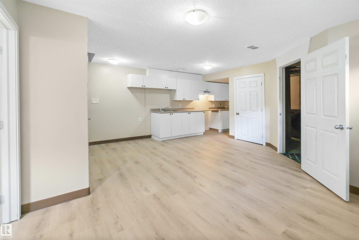
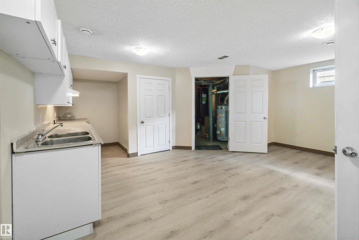
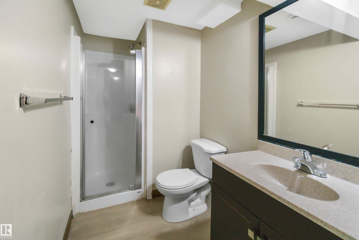
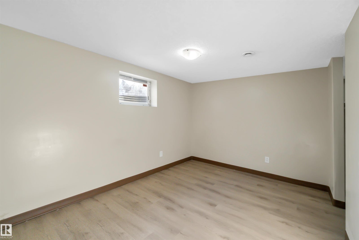
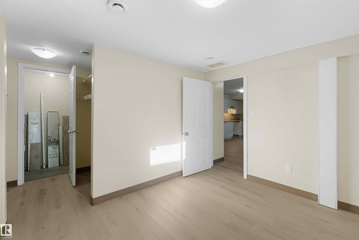
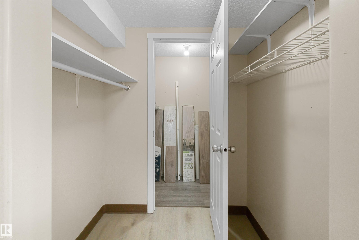
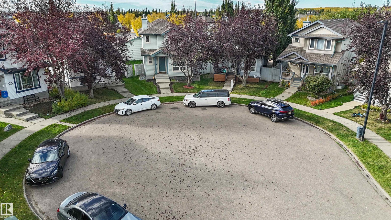
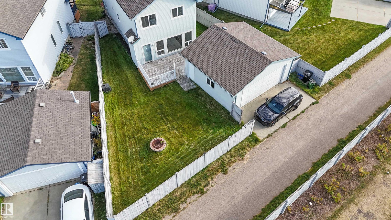

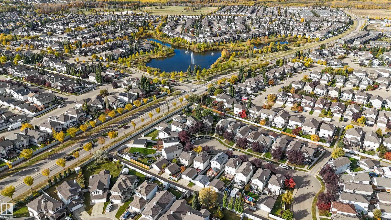
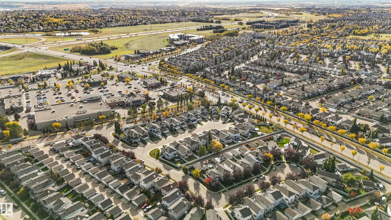
Welcome to 460 Gibb Wynd, ideally located in the beautiful community of Glastonbury near schools, greenspace, shopping, and everyday amenities. Tucked away in a quiet cul-de-sac, this 2-storey home sits on a large pie-shaped lot and features a double detached garage. The main floor offers a bright, open-concept layout with a spacious living room, a generous kitchen connected to the dining area, a convenient front office, and a 2-piece bathroom. The upstairs has new carpet and you’ll find three bedrooms and a full bathroom, including an impressive primary suite with a walk-in closet and private ensuite. The fully finished basement adds even more living space and features a roughed-in kitchenette. A bedroom, 3-piece bathroom, laundry area, and additional living space complete. the lower level. A fantastic home with plenty of room inside and out, all in a desirable west Edmonton neighbourhood! *Some photos have been virtually staged*
Address
460 GIBB WD NW
List Price
$464,900
Property Type
Residential
Type of Dwelling
Detached Single Family
Style of Home
2 Storey
Transaction Type
Sale
Area
Edmonton
Sub-Area
Glastonbury
Bedrooms
4
Bathrooms
4
Half Bathrooms
1
Floor Area
1,614 Sq. Ft.
Lot Size
4684.02 Sq. Ft.
Lot Shape
Pie Shaped
Year Built
2005
MLS® Number
E4513328
Listing Brokerage
Real Broker
Basement Area
Full, Finished
Postal Code
T5T 6W7
Zoning
Zone 58
Parking
Double Garage Detached
Community Features
Deck
Exterior Features
Back Lane, Cul-De-Sac, Fully Fenced, Landscaped, Public Transportation, Schools, Shopping Nearby
Heat Type
Forced Air-1, Natural Gas
Construction Materials
Wood, Vinyl
Direction Faces
North
Fireplace
No
Foundation Details
Concrete Perimeter
Garage Type
Yes
Roof
Asphalt Shingles
Access To Property
Paved